

Project Reference: Indonesia Workshop
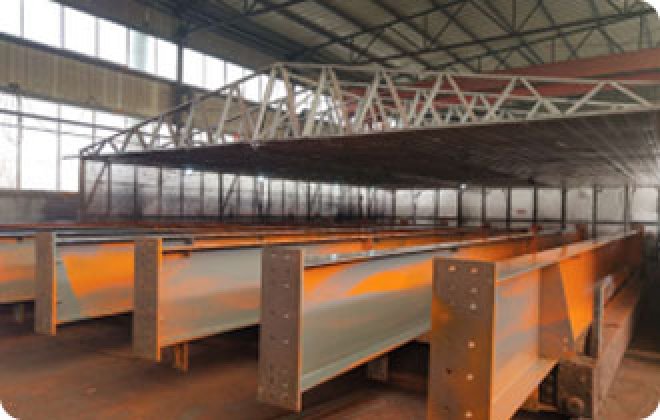
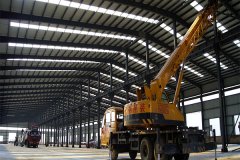
This steel structure workshop project in Indonesia is a large-span industrial building with dimensions of 200m × 100m × 18m (length × width × eave height). The workshop is equipped with 8 pieces of 2-ton cranes and designed with ventilation openings and a middle column layout to achieve a low unit cost.
Project Highlights
Large-span layout – 200m × 100m floor plan with 18m eave height provides generous production and storage space for heavy industrial use.
Crane-ready structure – 8 pcs of 2-ton cranes are integrated into the steel frame design, supporting material handling along the production lines.
Ventilation openings – Roof and wall openings improve airflow and working comfort in tropical climates such as Indonesia and Southeast Asia.
Low unit cost – Optimized structure with middle column arrangement balances material use and construction cost, ideal for budget-conscious industrial projects.
Why This Design Works for Southeast Asia
Large workshops in tropical regions need effective ventilation, corrosion protection and fast erection. This project shows how a well-optimized steel structure achieves all three while keeping the unit price low — a proven reference for similar industrial buildings in Southeast Asia.
Application Scenarios
Typical for manufacturing plants, heavy equipment workshops, logistics warehouses and industrial estates across Indonesia, Malaysia, Vietnam, the Philippines and the wider Southeast Asian market.
One-stop Supporting Service
We provide free structural design based on your site, crane loads and local wind/earthquake conditions, plus fabrication, full container load export and installation guidance for workshop projects in Southeast Asia.
FAQ
Q1: Can a workshop of this size be built within a short schedule? A: Yes. Prefabricated steel structures of this scale can be erected quickly with proper site preparation and a local erection crew.
Q2: How are the 2-ton cranes supported by the structure? A: Crane beams and columns are designed into the main steel frame so the crane loads are safely transferred to the foundation.
Q3: Can you design a similar workshop for my site in Southeast Asia? A: Yes. Send us your site dimensions, crane requirements and local conditions for a free design and quotation.