Logistic Warehouse

product_banner
_0009_logistic warehouse - 7
_0010_logistic warehouse - 6
_0012_logistic warehouse - 3
_0009_logistic warehouse - 7
_0010_logistic warehouse - 6
_0012_logistic warehouse - 3

Logistic Warehouse

Prefabricated logistic warehouse with light steel structure. Features H-section frame, glasswool panels, and sliding doors. Fast, durable, and cost-effective storage solution.

Inquire Now

Add To Cart

PRODUCT DESCRIPTION

Logistic Warehouse

## Product Overview
Our prefabricated logistic warehouse is a complete building system designed for modern supply chain needs. Utilizing a light steel structure, it offers a balance of durability, speed, and cost-efficiency.


## Specifications
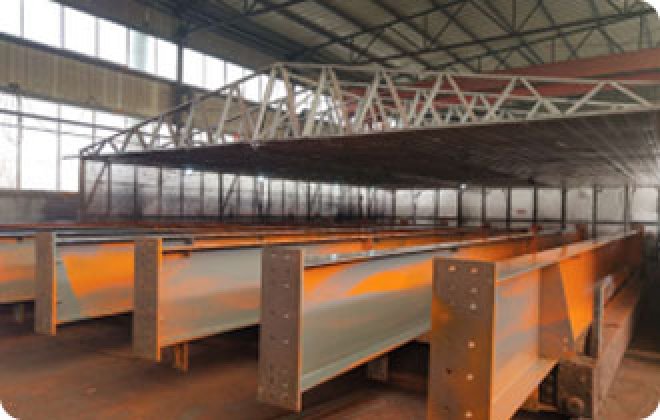
- Framework: Main structure consists of welded H-section steel with anti-rust treatment.
- Secondary Structure: Comprehensive support using C purlins, tie bars, and bracing.
- Cladding: Glasswool sandwich panels used for both roof and walls to maintain internal temperatures.
- Access Points: Equipped with practical sliding doors and PVC windows.


## Advantages
- Prefabrication: Mass-produced components ensure consistent quality and fast assembly.
- Lightweight: Reduces foundation load, saving on construction costs.
- Expandable: Designed to be easily extended as storage needs grow.
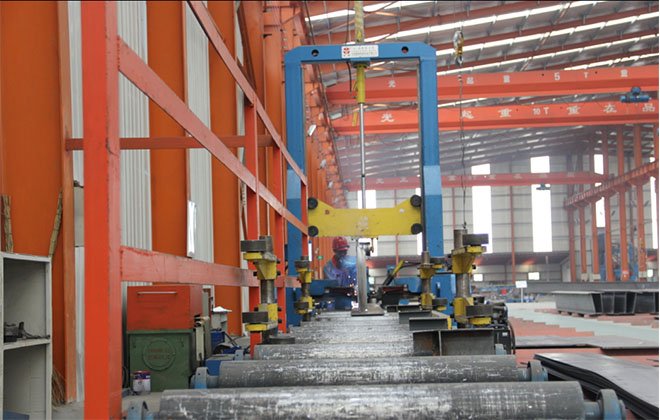
Process Flow
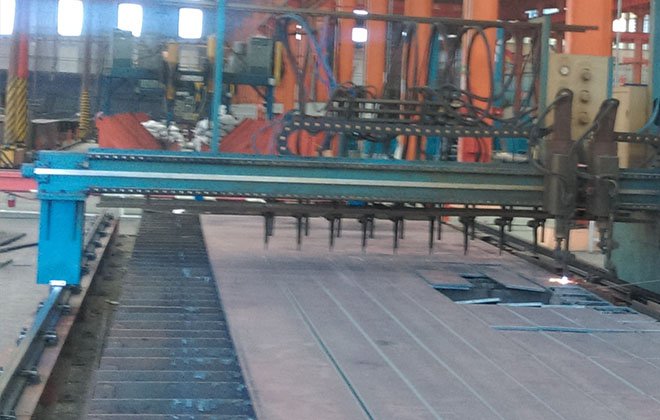
  • Cutting
    01

    Cutting

  • Assembly
    02

    Assembly

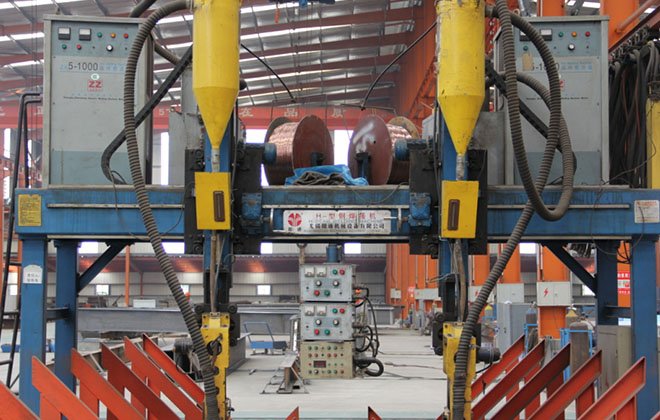

  • Welding
    03

    Welding

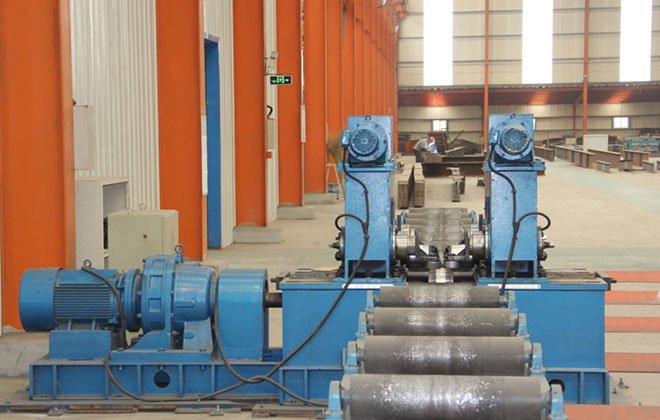
  • Straightening
    04

    Straightening

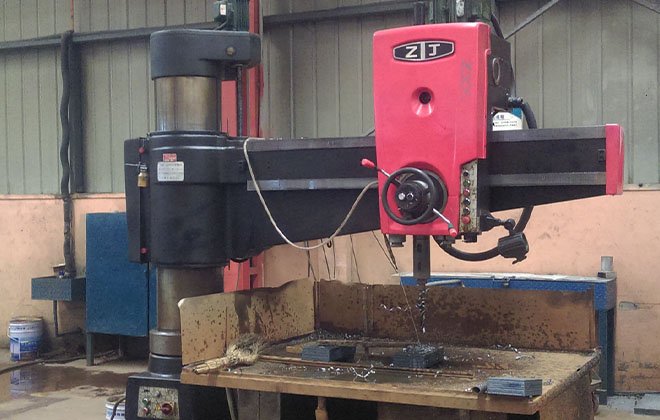
  • Drilling
    05

    Drilling

  • Surface Treatment
    06

    Surface Treatment

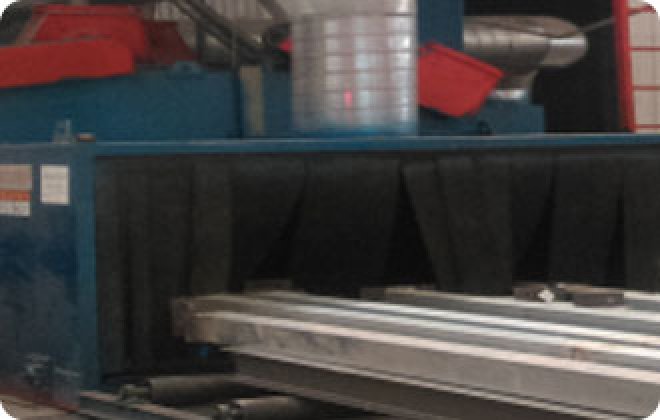
  • Shot Blassing
    07

    Shot Blassing

  • Painting
    08

    Painting

  • Package
    09

    Package

Qualification Capacity

our workshop covered 30000 square meters,The production capacity is about 5,000tons steel structure per month,1000 tons of C and z purlin,3,0000 square meter sandwich panel,5,000 square meter of metal sheet per month.

INQUIRE
Email Whatsapp Skype TOP