Multi Story Workshop

product_banner
_0008_Multi story workshop - 1

Multi Story Workshop

Multi-story workshop with robust light steel structure. Optimized for vertical space with H-section frames and insulated glasswool panels. Ideal for factories with limited land.

Inquire Now

Add To Cart

PRODUCT DESCRIPTION

Multi Story Workshop

## Product Introduction
Maximize your land use with our multi-story workshop design. This light steel structure building is engineered to support multiple levels of industrial activity, providing a robust and safe environment for heavy machinery and production lines.


## Construction Details
- Main Frame: Heavy-duty welded H-section steel columns and beams.
- Secondary Frame: Includes C purlins and angle steel bracing for multi-level stability.
- Envelope: Glasswool sandwich panels for walls and roof, offering thermal and acoustic insulation.
- Features: Includes sliding doors and PVC windows suitable for multi-story access.

## Key Benefits
- Space Efficiency: Ideal for areas with limited land availability.
- Rapid Assembly: Steel components are prefabricated for quick vertical erection.
- High Quality: Precision manufacturing ensures tight tolerances and structural safety.
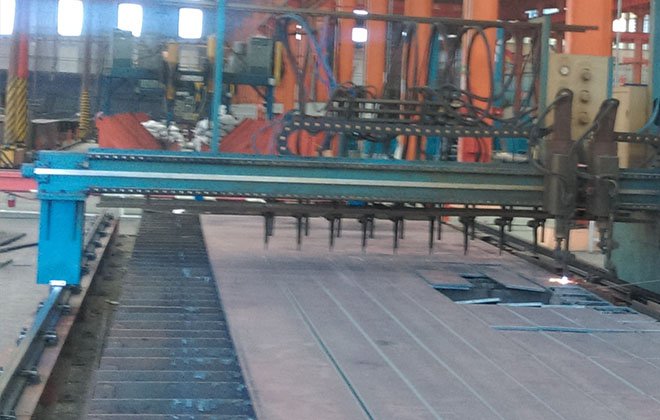
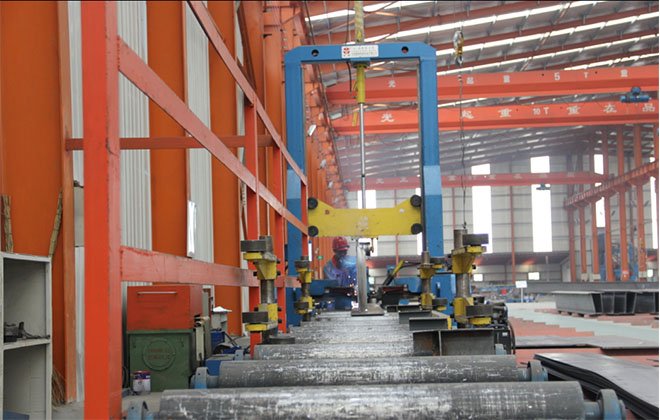
Process Flow
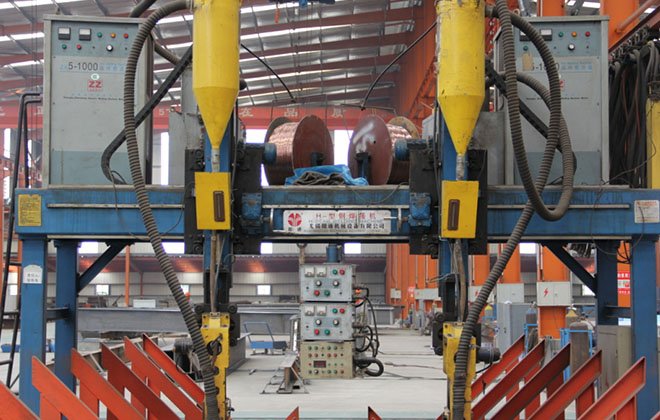
  • Cutting
    01

    Cutting

  • Assembly
    02

    Assembly

  • Welding
    03

    Welding

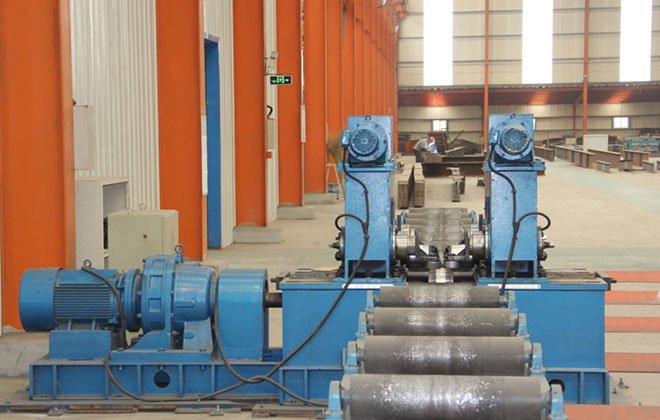
  • Straightening
    04

    Straightening

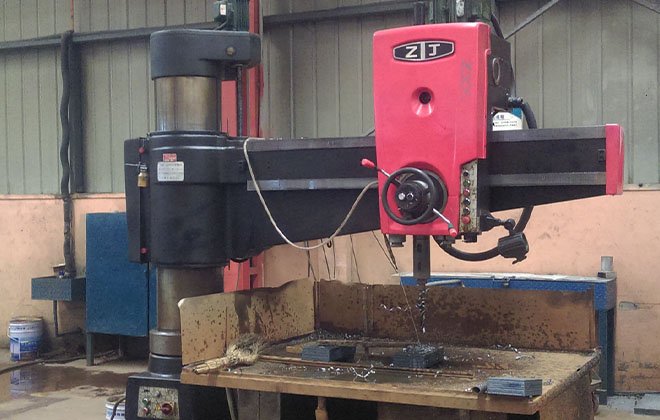
  • Drilling
    05

    Drilling

  • Surface Treatment
    06

    Surface Treatment

  • Shot Blassing
    07

    Shot Blassing

  • Painting
    08

    Painting

  • Package
    09

    Package

Qualification Capacity

our workshop covered 30000 square meters,The production capacity is about 5,000tons steel structure per month,1000 tons of C and z purlin,3,0000 square meter sandwich panel,5,000 square meter of metal sheet per month.

INQUIRE
Email Whatsapp Skype TOP