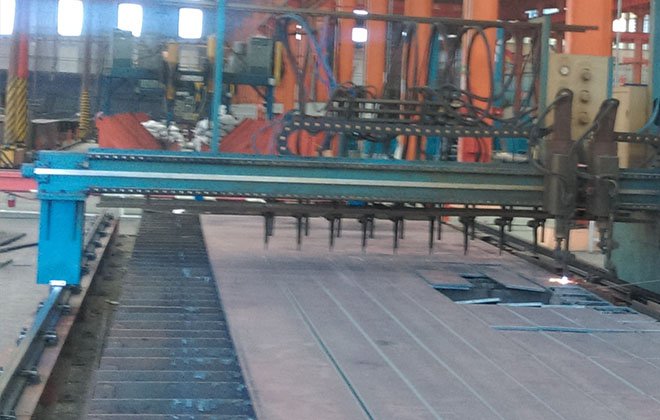
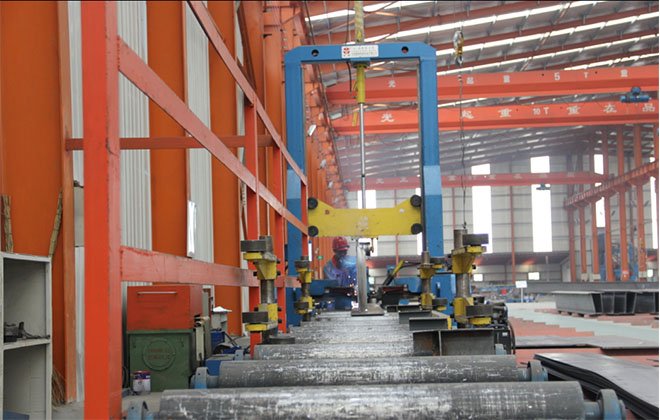
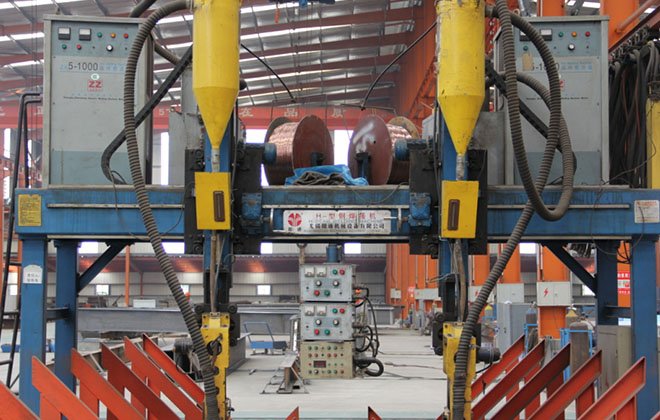
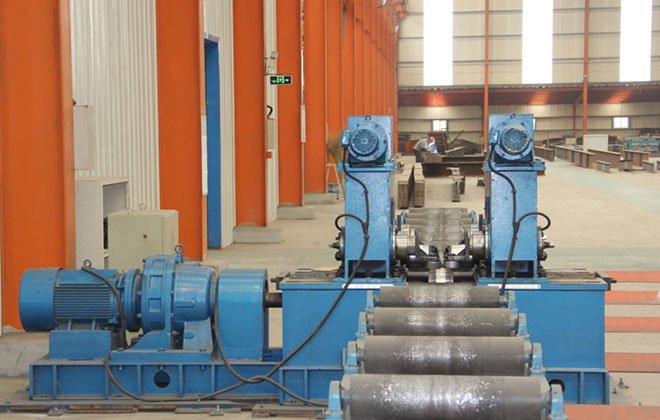
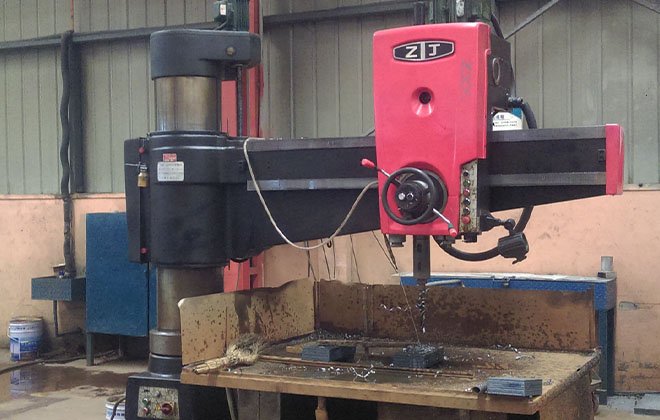
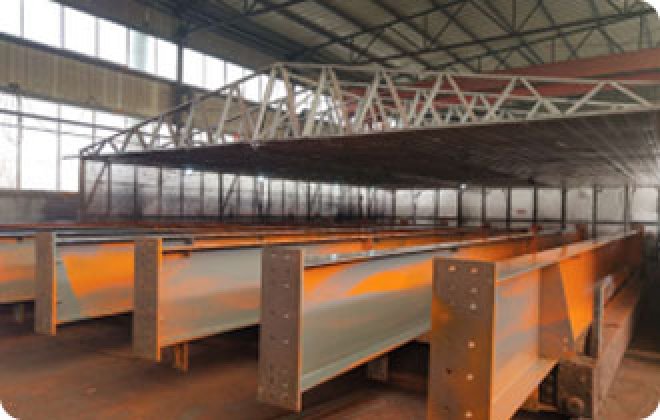

Steel Structure Manufacturing Plant Description:
Prefab Steel Structure Warehouse & Workshop
Introduction to Steel Structure Building
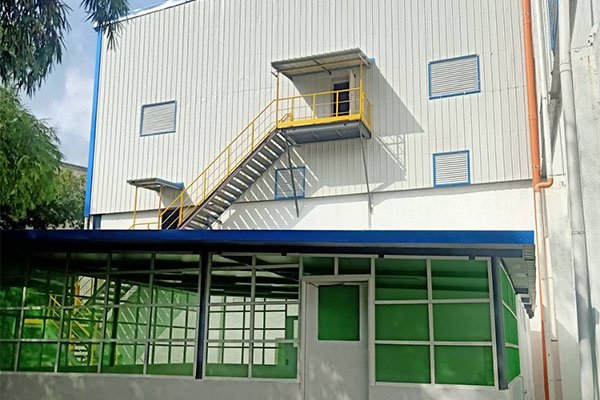
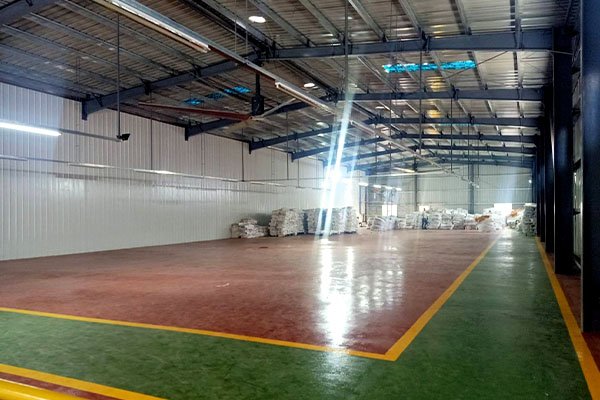
Our prefabricated steel structure warehouse is a versatile building system designed for industrial applications, including workshops, large factories, and storage facilities. This project in Argentina showcases a robust light steel structure covering 8000sqm.
Project Specifications & Features
1. Main Structure: H-section steel columns and beams with double-layer mid-grey anti-rusting paint; Galvanized C purlins.
2. Dimensions: 80m (L) 100m (W) 9m (Eave Height); Top Height = 10m.
3. Enclosure: Color steel sheets for roof and walls; Aluminium-alloy rolling windows and rolling shutter doors.
4. Lighting: Integrated skylight panels for natural illumination.
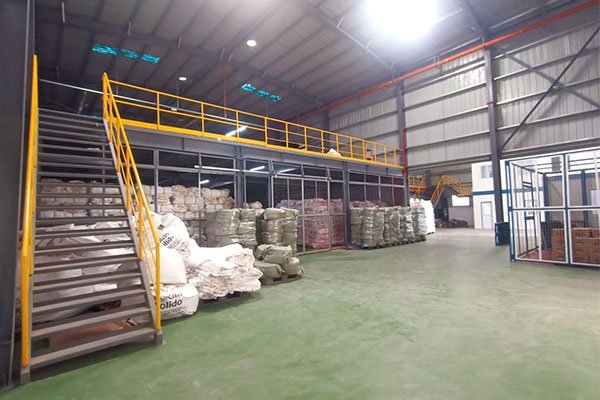
5. Mezzanine: Includes a 1130sqm mezzanine area for optimized space usage.
Applications
Ideal for logistics centers, manufacturing plants, and large-scale storage warehouses requiring quick installation and durability.
Why Choose Our Steel Buildings?
Cost-effective, fast construction, and customizable designs to meet specific industrial needs.
Structure System: Light Steel Structure
Area: 8000sqm
Project Details
1. Main Workshop: 80m*100m*9m (Length*Width*Eave Height); Top Height=10m
2. Mezzanine Area: 1130sqm
3.
Main Steel Framework: H section steel column and beam with 2 times
mid-grey anti-rusting painting. Galvanized C Purlin for roof and wall
4. Support Part: Tie bar, Roof and Wall Support, Bracing, Knee Bracing, Sleeve Pipe and Angle Steel.
5. Roof and Wall Materials: Color sheet
6. Lighting System: Skylight panel
7. Windows: Aluminium-alloy Window, Rolling Window
8. Door: Rolling Shutter
Steel Structure Manufacturing Plant Materials:
1. The main frame (columns and beams) is made of welded H-style steel.
2. The columns are connected with the foundation by pre- embedding anchor bolt.
3. The beams and columns, beams and beams are connected with high intensity bolts.
4. The envelop construction net is made of cold form C-style purins.
5. The wall and roof are made of color steel board or color steel sandwich panels, which
are connected with the purlin by Self-tapping nails.
6. Doors and windows can be designed at anywhere which can be made into normal type, sliding type or roll up type with material of PVC, metal, alloy aluminum, sandwich| panel and so on.
Steel Structure Manufacturing Plant Characteristics:
1. Wide span: single span or multiple spans, the max span is 36m without middle column.
2. Low cost: Unit price range from USD35/m2 to USD70/m2 according to customers' request.
3. Fast construction and easy installation.
4. Long using life. up to 50 years.
5. Easy construction, time-saving, and labor saving
6. Flexible layout, beautiful appearances, and higher space efficiency
7. Be used as warehouses, workshops, shopping mall, dinning hall, stadium, etc.
8. Others: environmental protection, stable structure, earthquake proofing, water proofing, and energy conserving.
How To Build A Prefabricated Steel Structure Warehouse?
You should give us the following data:
1)Design Data
1.live load on roof(KN/M2)
2.wind speed(KM/H)
3.snow load (KG/M2) if have
4.earthquake load if have
5.crane (if have), lift height, lift capacity,
2)Size
1.width
2.length
3.eave height
4.roof slope
3)Type
1.single slope OR double slope
2.muti slope OR single span
3.double-span OR Multi-span
4.single floor OR two floors
4)Intercolumn
5m, or 6m….
5)Windows &Door
1.quantity
2.size
3.Location
4.PVC or aluminum
6)Column &Beam
straight cross-section OR Variable cross-section
7)Roof & Wall Panel
1.colorfull corrugated steel sheet 0.326~0.8mm thick ,YX28-205-820(820mm wide),
2.sandwich panel with EPS,ROCK WOOL,PU etc, insulation thickness around 30 ~300mm,
3.sheet+glass fiber(thick 50mm~200mm)
8)Purlin
1.C purlin size:120~C320,Z
2.purlin size100~Z200
9)Accessories
Do you need the skylight belts, Ventilators, down pipe, out gutter etc?
10)Surface Treatment
Shot blasting with anti rust paint or hot dip galvanize