

What Is a Steel Structure Chicken House
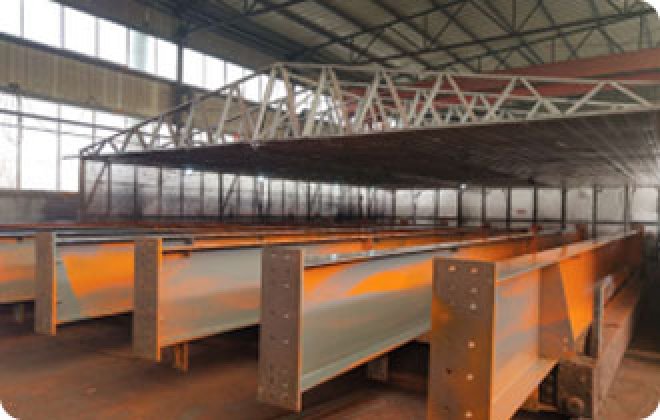
Our steel structure chicken house is a prefabricated poultry building formed by a main steel framework of H-section, Z-section and U-section steel components, with roof and walls covered by insulated panels, windows and doors. The light steel structure building is engineered for the controlled environment that modern poultry farming demands.
Core Advantages of Poultry Steel Building
Fast erection, quick return on investment – Factory-made steel components assemble quickly on site, so your poultry farm starts producing sooner.
Superior ventilation & insulation – Panel roof and wall systems with designed openings keep temperature and airflow stable, improving flock performance and feed conversion.
Large clear span – Wide column-free interior gives maximum usable floor area for cage rows and feeding lines.
Durable and expandable – Anti-corrosion steel frame lasts for decades, and the building can be extended bay by bay as the farm grows.
Wide Application Scenarios
Ideal for broiler houses, layer houses, breeder farms and integrated poultry projects. Poultry farm investors and agricultural contractors across Southeast Asia, the Middle East, Africa and Latin America use steel structure poultry houses to build modern farms quickly and economically.
One-stop Supporting Service
We provide free layout design, customized span and height, insulated wall panels, doors and ventilation openings, plus full container load shipping and installation guidance. Combined orders of poultry house and cage equipment are welcome.
FAQ
Q1: Can the chicken house be designed for a specific number of birds? A: Yes. Based on your target capacity and farming method, we design the house span, length and ventilation layout accordingly.
Q2: What wall and roof panels are available? A: Sandwich panels with insulation are standard for temperature control; we can also supply single-skin options for mild climates. Tell us your local climate for the best recommendation.
Q3: Do you support overseas installation? A: We provide detailed installation drawings and technical guidance for your local crew; on-site supervision can be arranged for large projects.