

What Is a Prefab Steel Structure Workshop
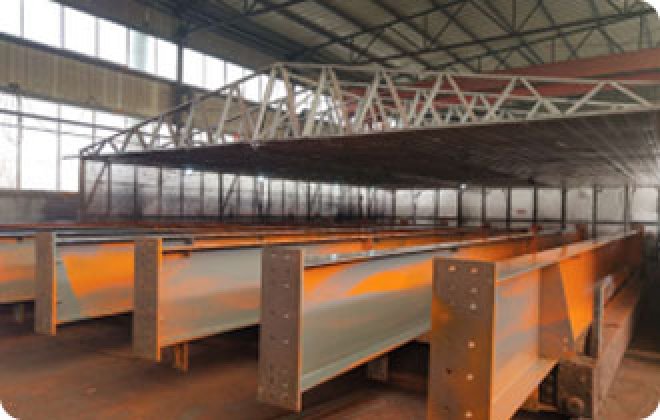
Our prefab steel structure workshop is a modern industrial building system formed by a main steel framework that links H-section, Z-section, and U-section steel components, with roof and walls built from a variety of panels plus windows, doors and other components. As a light steel structure building, it delivers a fast, cost-efficient alternative to traditional concrete construction for warehouses, workshops, large factories and other industrial facilities.
Core Advantages of Industrial Steel Building
Fast installation – Factory prefabrication plus simple on-site bolting cuts construction time dramatically and lowers total project cost.
High strength-to-weight ratio – Steel carries heavy loads with a relatively light dead weight, making large clear spans possible without excessive foundation work.
Flexible customization – Span, height, bay spacing, wall cladding and doors can be tailored to your process, storage and site requirements.
Durable and low maintenance – Anti-corrosion treatment and quality panel systems extend service life in demanding climates.
Wide Application Scenarios
This steel structure building is widely used for industrial production workshops, logistics storage warehouses, agricultural barns, exhibition halls and large factories. Contractors and developers across North America, Australia, Southeast Asia, the Middle East and Africa choose our prefab steel buildings for fast-track industrial projects.
One-stop Supporting Service
We provide free layout drawings, structural design, custom sizes, CE/ASTM-compliant fabrication, full container load shipping and installation guidance for global importers and engineering companies.
FAQ
Q1: Can the span and height of the steel structure workshop be customized? A: Yes. The workshop is designed around your needs — span, eave height, column spacing and door openings are all customizable. Send us your layout or drawings for a free design proposal.
Q2: What is the minimum order quantity? A: MOQ is typically one project. Contact us with your project size and destination port for exact terms.
Q3: Do you provide installation drawings and technical support? A: Yes. We supply complete structural drawings, fabrication details and installation guidance to support your local construction team.