Steel Structure Workshop Framework

product_banner
_0003_Philippines Workshop Framework - 4
_0000_Philippines Workshop Framework - 7
_0004_Philippines Workshop Framework - 3
_0003_Philippines Workshop Framework - 4
_0000_Philippines Workshop Framework - 7

Steel Structure Workshop Framework

Steel Structure Workshop in Argentina

Structure System: Light Steel Structure

Area: 8000sqm

Project Details

1. Main Workshop: 80m*100m*9m (Length*Width*Eave Height); Top Height=10m

2. Mezzanine Area: 1130sqm

3. Main Steel Framework: H section steel column and beam with 2 times mid-grey anti-rusting painting.  Galvanized C Purlin for roof and wall

4. Support Part: Tie bar, Roof and Wall Support, Bracing, Knee Bracing, Sleeve Pipe and Angle Steel.

5. Roof and Wall Materials: Color sheet

6. Lighting System: Skylight panel

7. Windows: Aluminium-alloy Window, Rolling Window

8. Door: Rolling Shutter

Inquire Now

Add To Cart

PRODUCT DESCRIPTION

Steel Structure Manufacturing Plant Description:


Prefabricated steel structure warehouse is a new type of building structure system,which is formed by the main steel framework linking up H-section, Z-section, and U-section steel components, roof and walls using a variety of panels and other components such as windows and doors. Light steel structure building is widely used in warehouses, workshops, large factories, and so on.
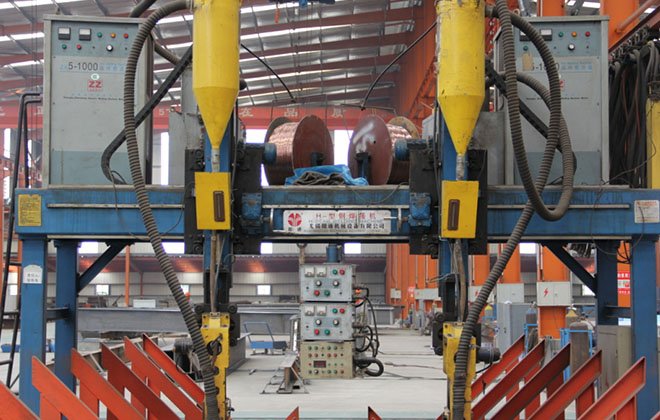
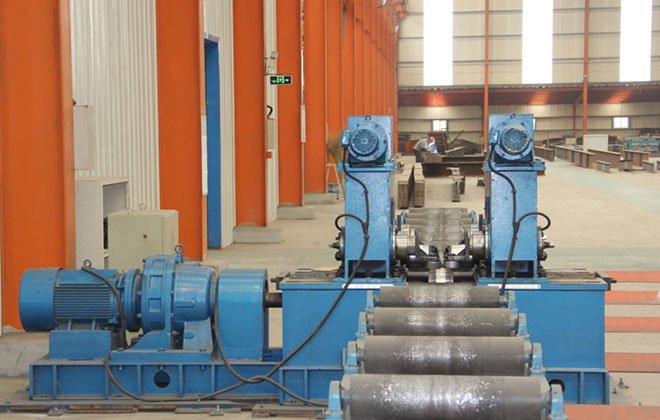
Process Flow
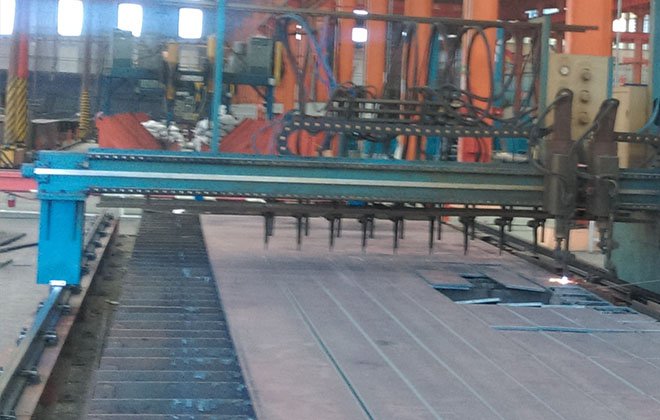
  • Cutting
    01

    Cutting

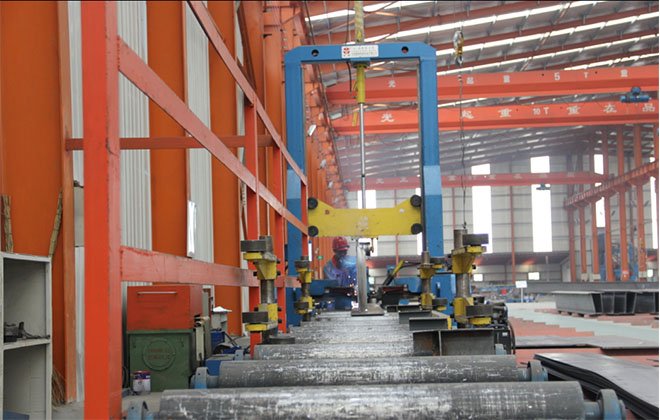
  • Assembly
    02

    Assembly

  • Welding
    03

    Welding

  • Straightening
    04

    Straightening

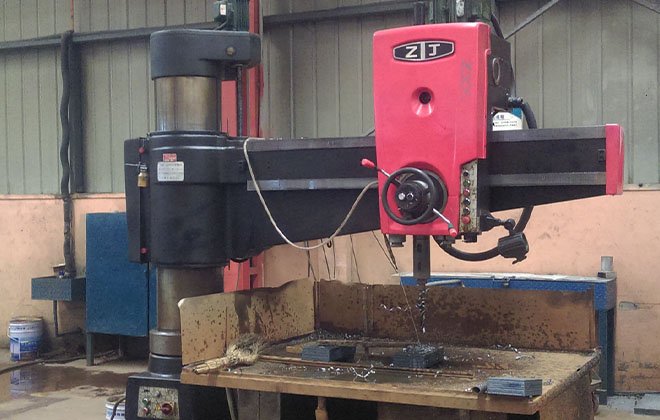
  • Drilling
    05

    Drilling

  • Surface Treatment
    06

    Surface Treatment

  • Shot Blassing
    07

    Shot Blassing

  • Painting
    08

    Painting

  • Package
    09

    Package

Qualification Capacity

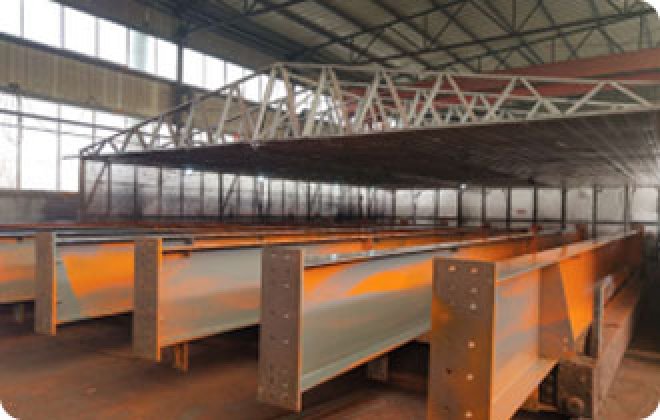
our workshop covered 30000 square meters,The production capacity is about 5,000tons steel structure per month,1000 tons of C and z purlin,3,0000 square meter sandwich panel,5,000 square meter of metal sheet per month.

INQUIRE
Email Whatsapp Skype TOP